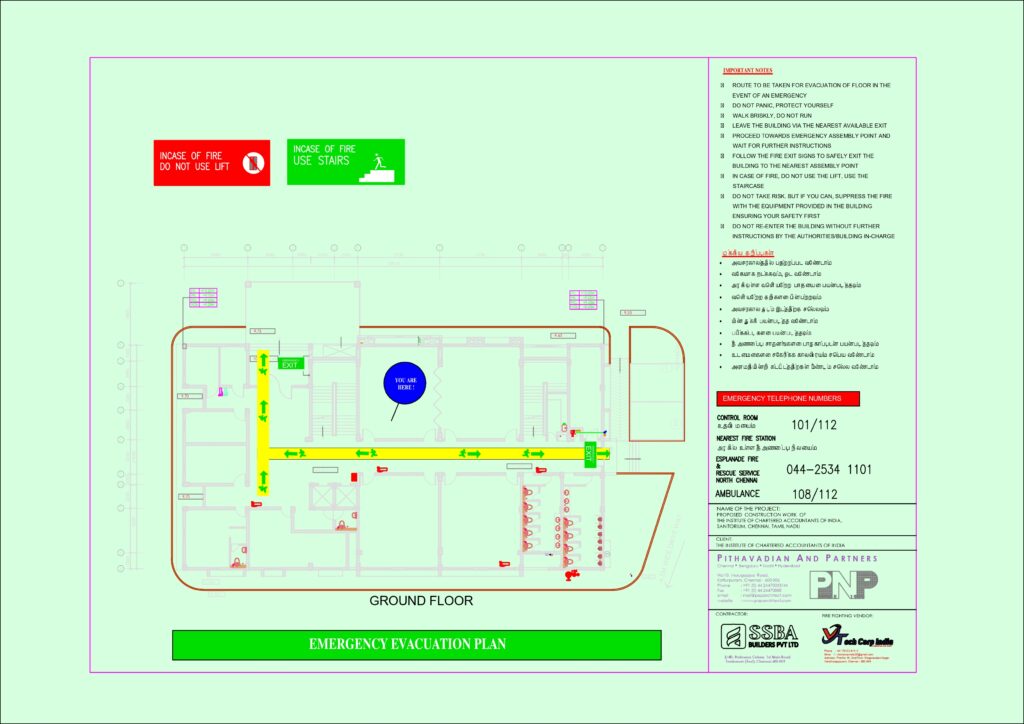
Emergency Evacuation Plan Design in Chennai
Emergency Evacuation Plan Design Services in Chennai
An emergency evacuation plan is one of the most important safety requirements for commercial buildings, factories, offices, hospitals, educational institutions, hotels, shopping malls, warehouses, and residential apartments. During a fire or any emergency, a properly designed evacuation plan helps occupants exit the building safely and quickly while reducing panic and confusion. Clear evacuation procedures, marked escape routes, assembly points, and emergency instructions are key elements of an effective plan.
At Latvy Tech, we provide professional Emergency Evacuation Plan Design Services in Chennai for all types of buildings. Our evacuation drawings are prepared using AutoCAD and designed according to the building layout and fire safety requirements.
What Is an Emergency Evacuation Plan?
An emergency evacuation plan is a floor layout that clearly identifies:
- “You Are Here” location
- Emergency exit routes
- Fire exit staircases
- Assembly points
- Fire extinguishers
- Manual Call Points (MCP)
- Fire Alarm Control Panel (FACP)
- Hose Reels and Hydrant Points
- First Aid Box
- Emergency Contact Numbers
- Emergency Instructions
- Lift and Stair Locations
These plans help occupants understand the safest route to exit during emergencies and improve emergency preparedness.
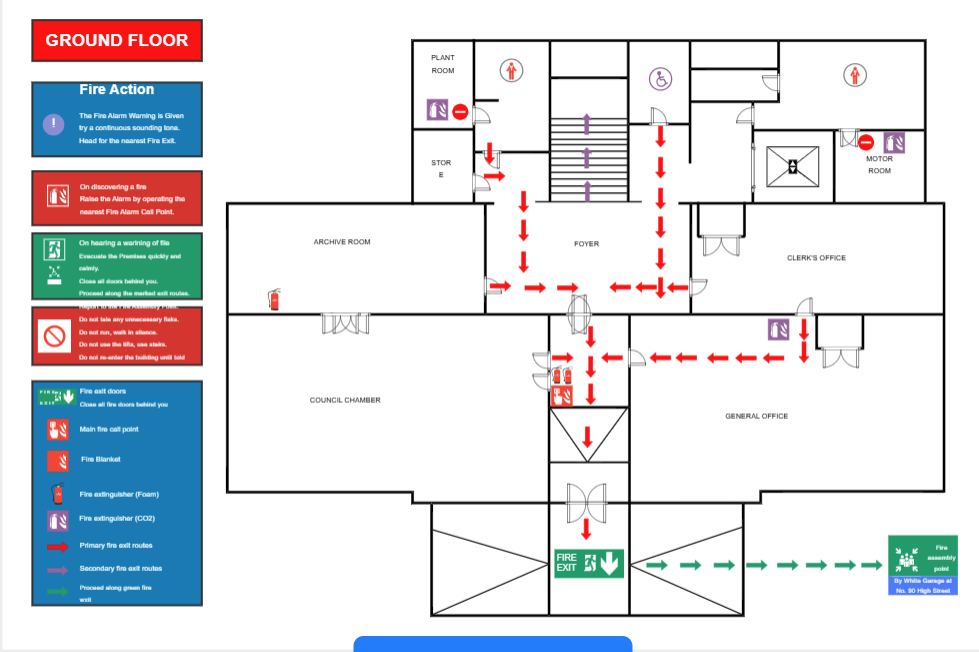
Our Emergency Evacuation Plan Services
We design evacuation plans for:
- Corporate Offices
- IT Parks
- Commercial Buildings
- Shopping Malls
- Hospitals
- Hotels
- Schools and Colleges
- Industrial Factories
- Warehouses
- Residential Apartments
- High-Rise Buildings
- Manufacturing Plants
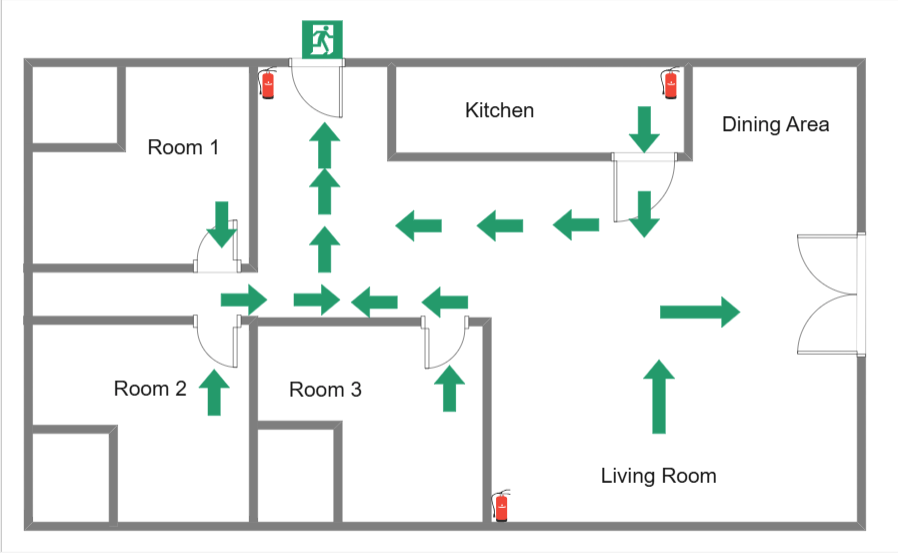
Our Design Process
Our team prepares clear and professional evacuation plans using your architectural floor drawings.
The process includes:
- Review of architectural floor plan.
- Identification of emergency exits and escape routes.
- Marking fire safety equipment locations.
- Indicating assembly points.
- Adding emergency symbols and legends.
- Including emergency instructions.
- Delivering print-ready PDF and AutoCAD (DWG) files.
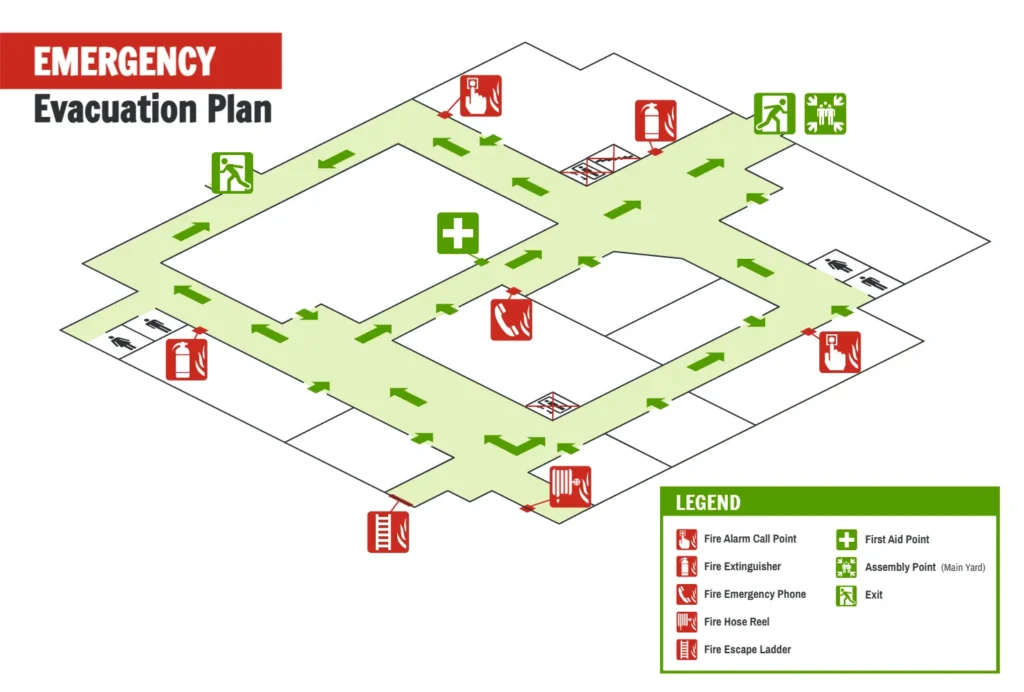
Why Choose Pareto Industries?
- Professional AutoCAD drafting
- Customized evacuation plans
- Fast turnaround time
- Suitable for commercial and industrial projects
- Easy-to-read layouts
- South India project support
- Chennai-based technical assistance
Benefits of an Emergency Evacuation Plan
A professionally designed evacuation plan helps:
- Improve occupant safety
- Reduce panic during emergencies
- Identify the quickest escape routes
- Support emergency response teams
- Improve workplace preparedness
- Assist with fire safety compliance and inspections
Regular updates and evacuation drills are also recommended so occupants remain familiar with escape procedures.
Emergency Evacuation Plan Designer in Chennai
If you are looking for a reliable Emergency Evacuation Plan Designer in Chennai, Pareto Industries provides complete evacuation drawing services for projects across Chennai and South India. Whether you require evacuation plans for a single office floor or a multi-storey commercial complex, we deliver clear, accurate, and professional fire escape plans tailored to your building.
Emergency Evacuation Plan Designer in Chennai, Fire Evacuation Plan Chennai, Fire Escape Plan Designer Chennai, Emergency Exit Plan Chennai, Fire Safety Drawing Chennai, Evacuation Plan CAD Drawing, Fire Exit Map Chennai, Emergency Response Plan Chennai, Building Evacuation Plan Chennai, Fire Safety Consultant Chennai.